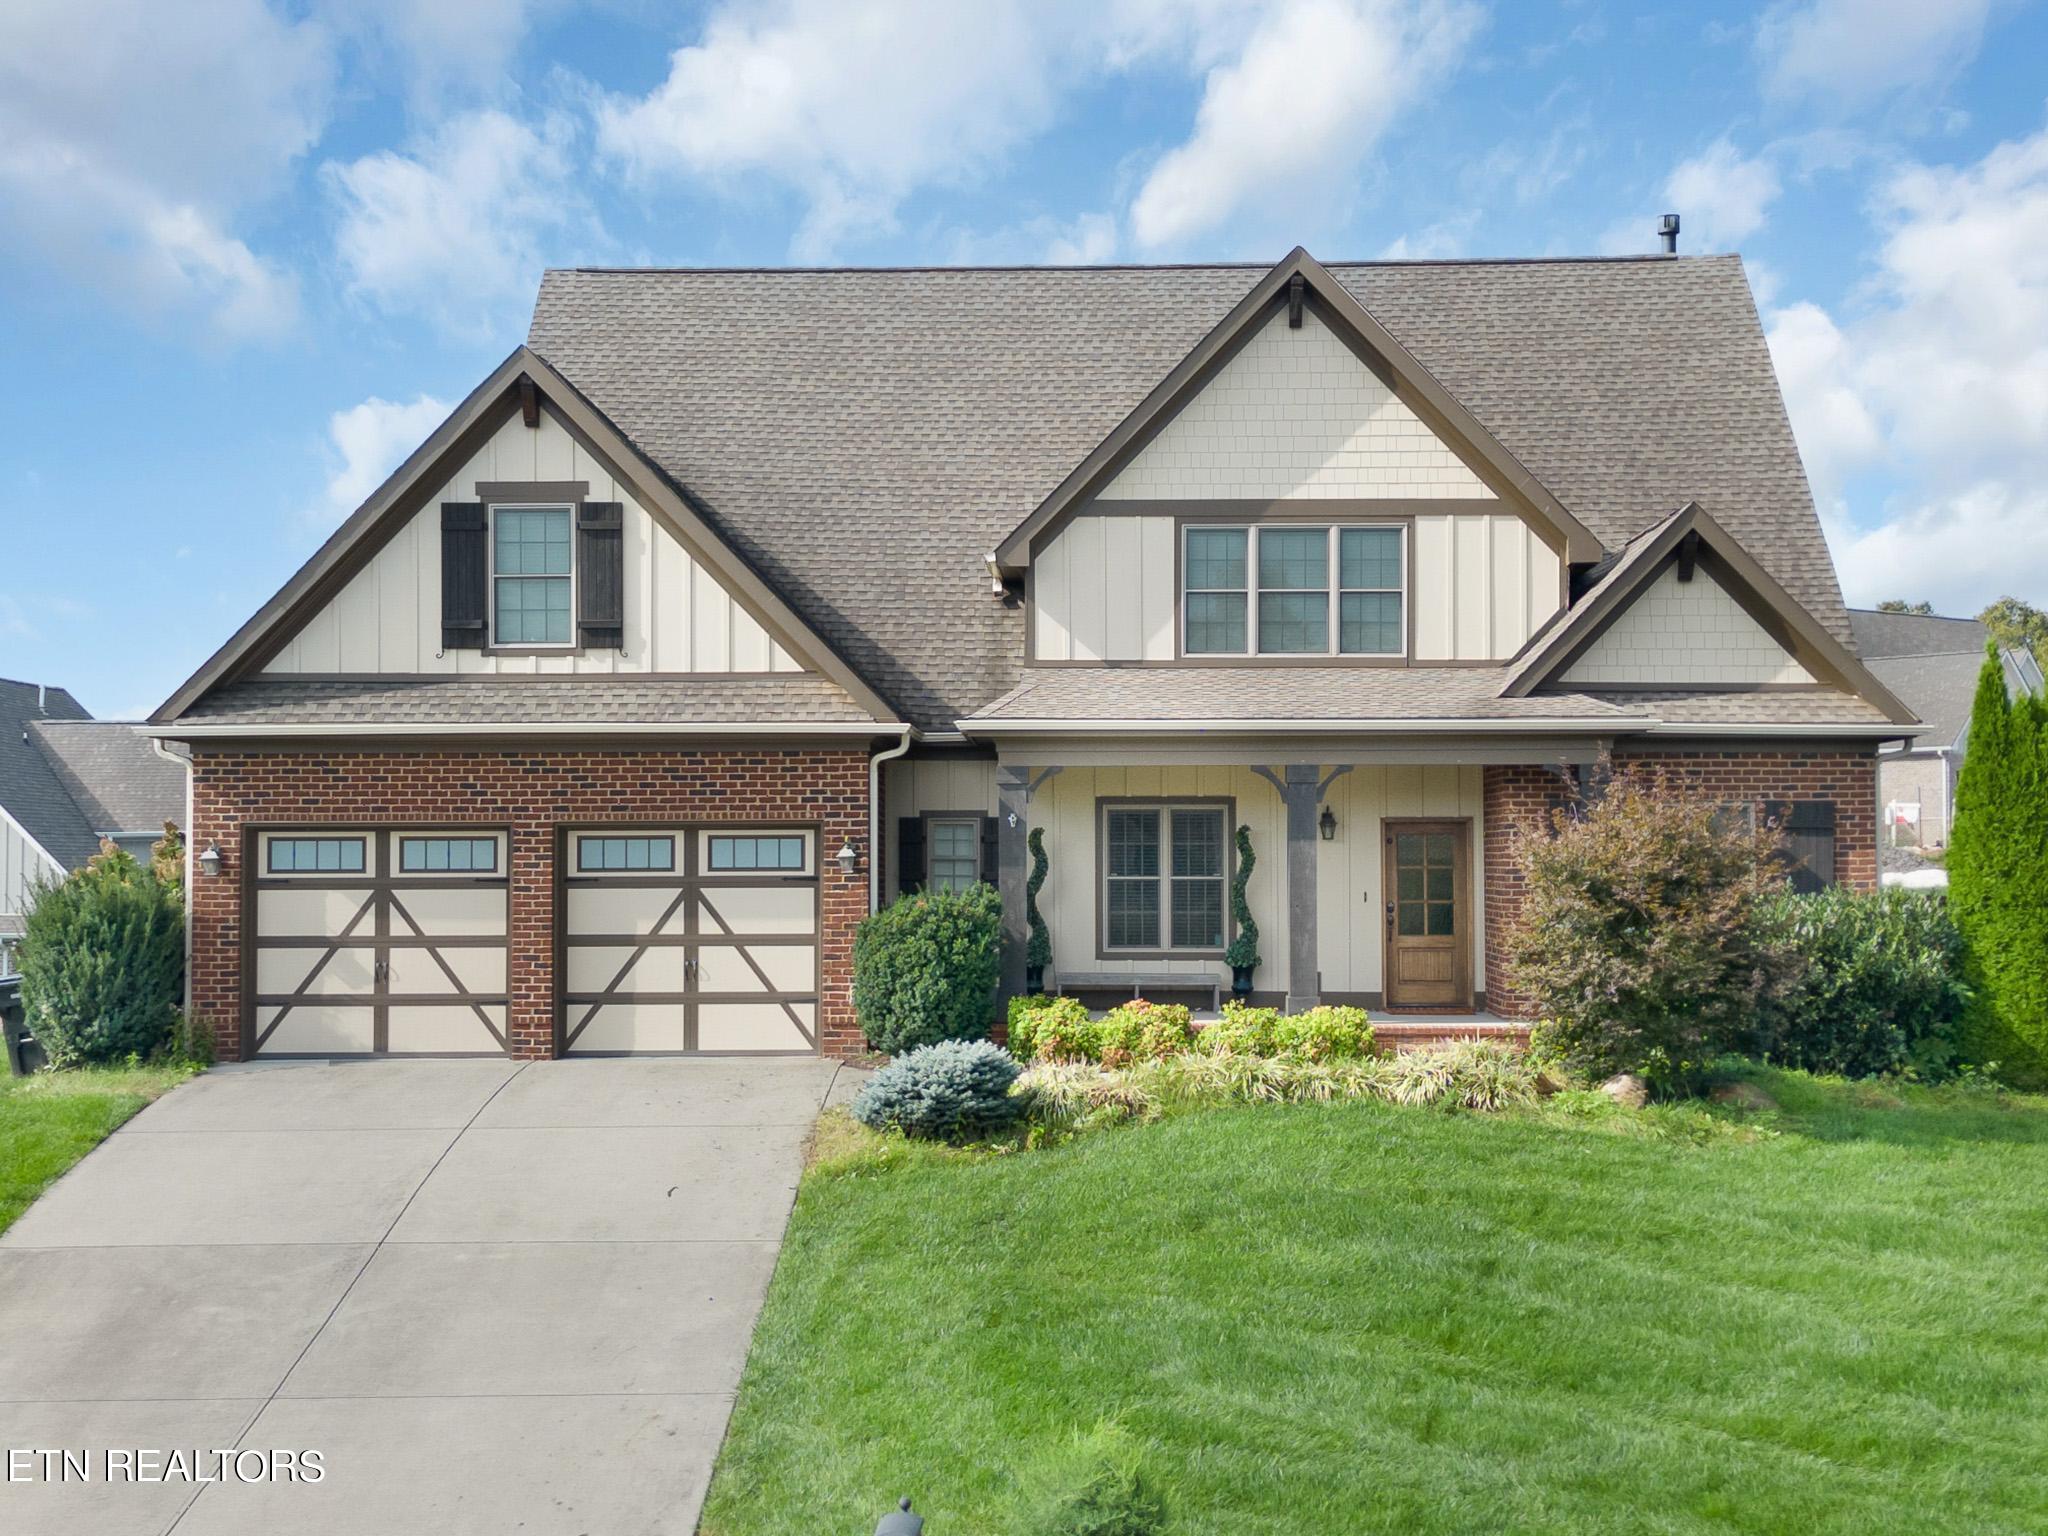
Brick house with a two-car garage, turquoise front door, covered porch, and broad green lawn.
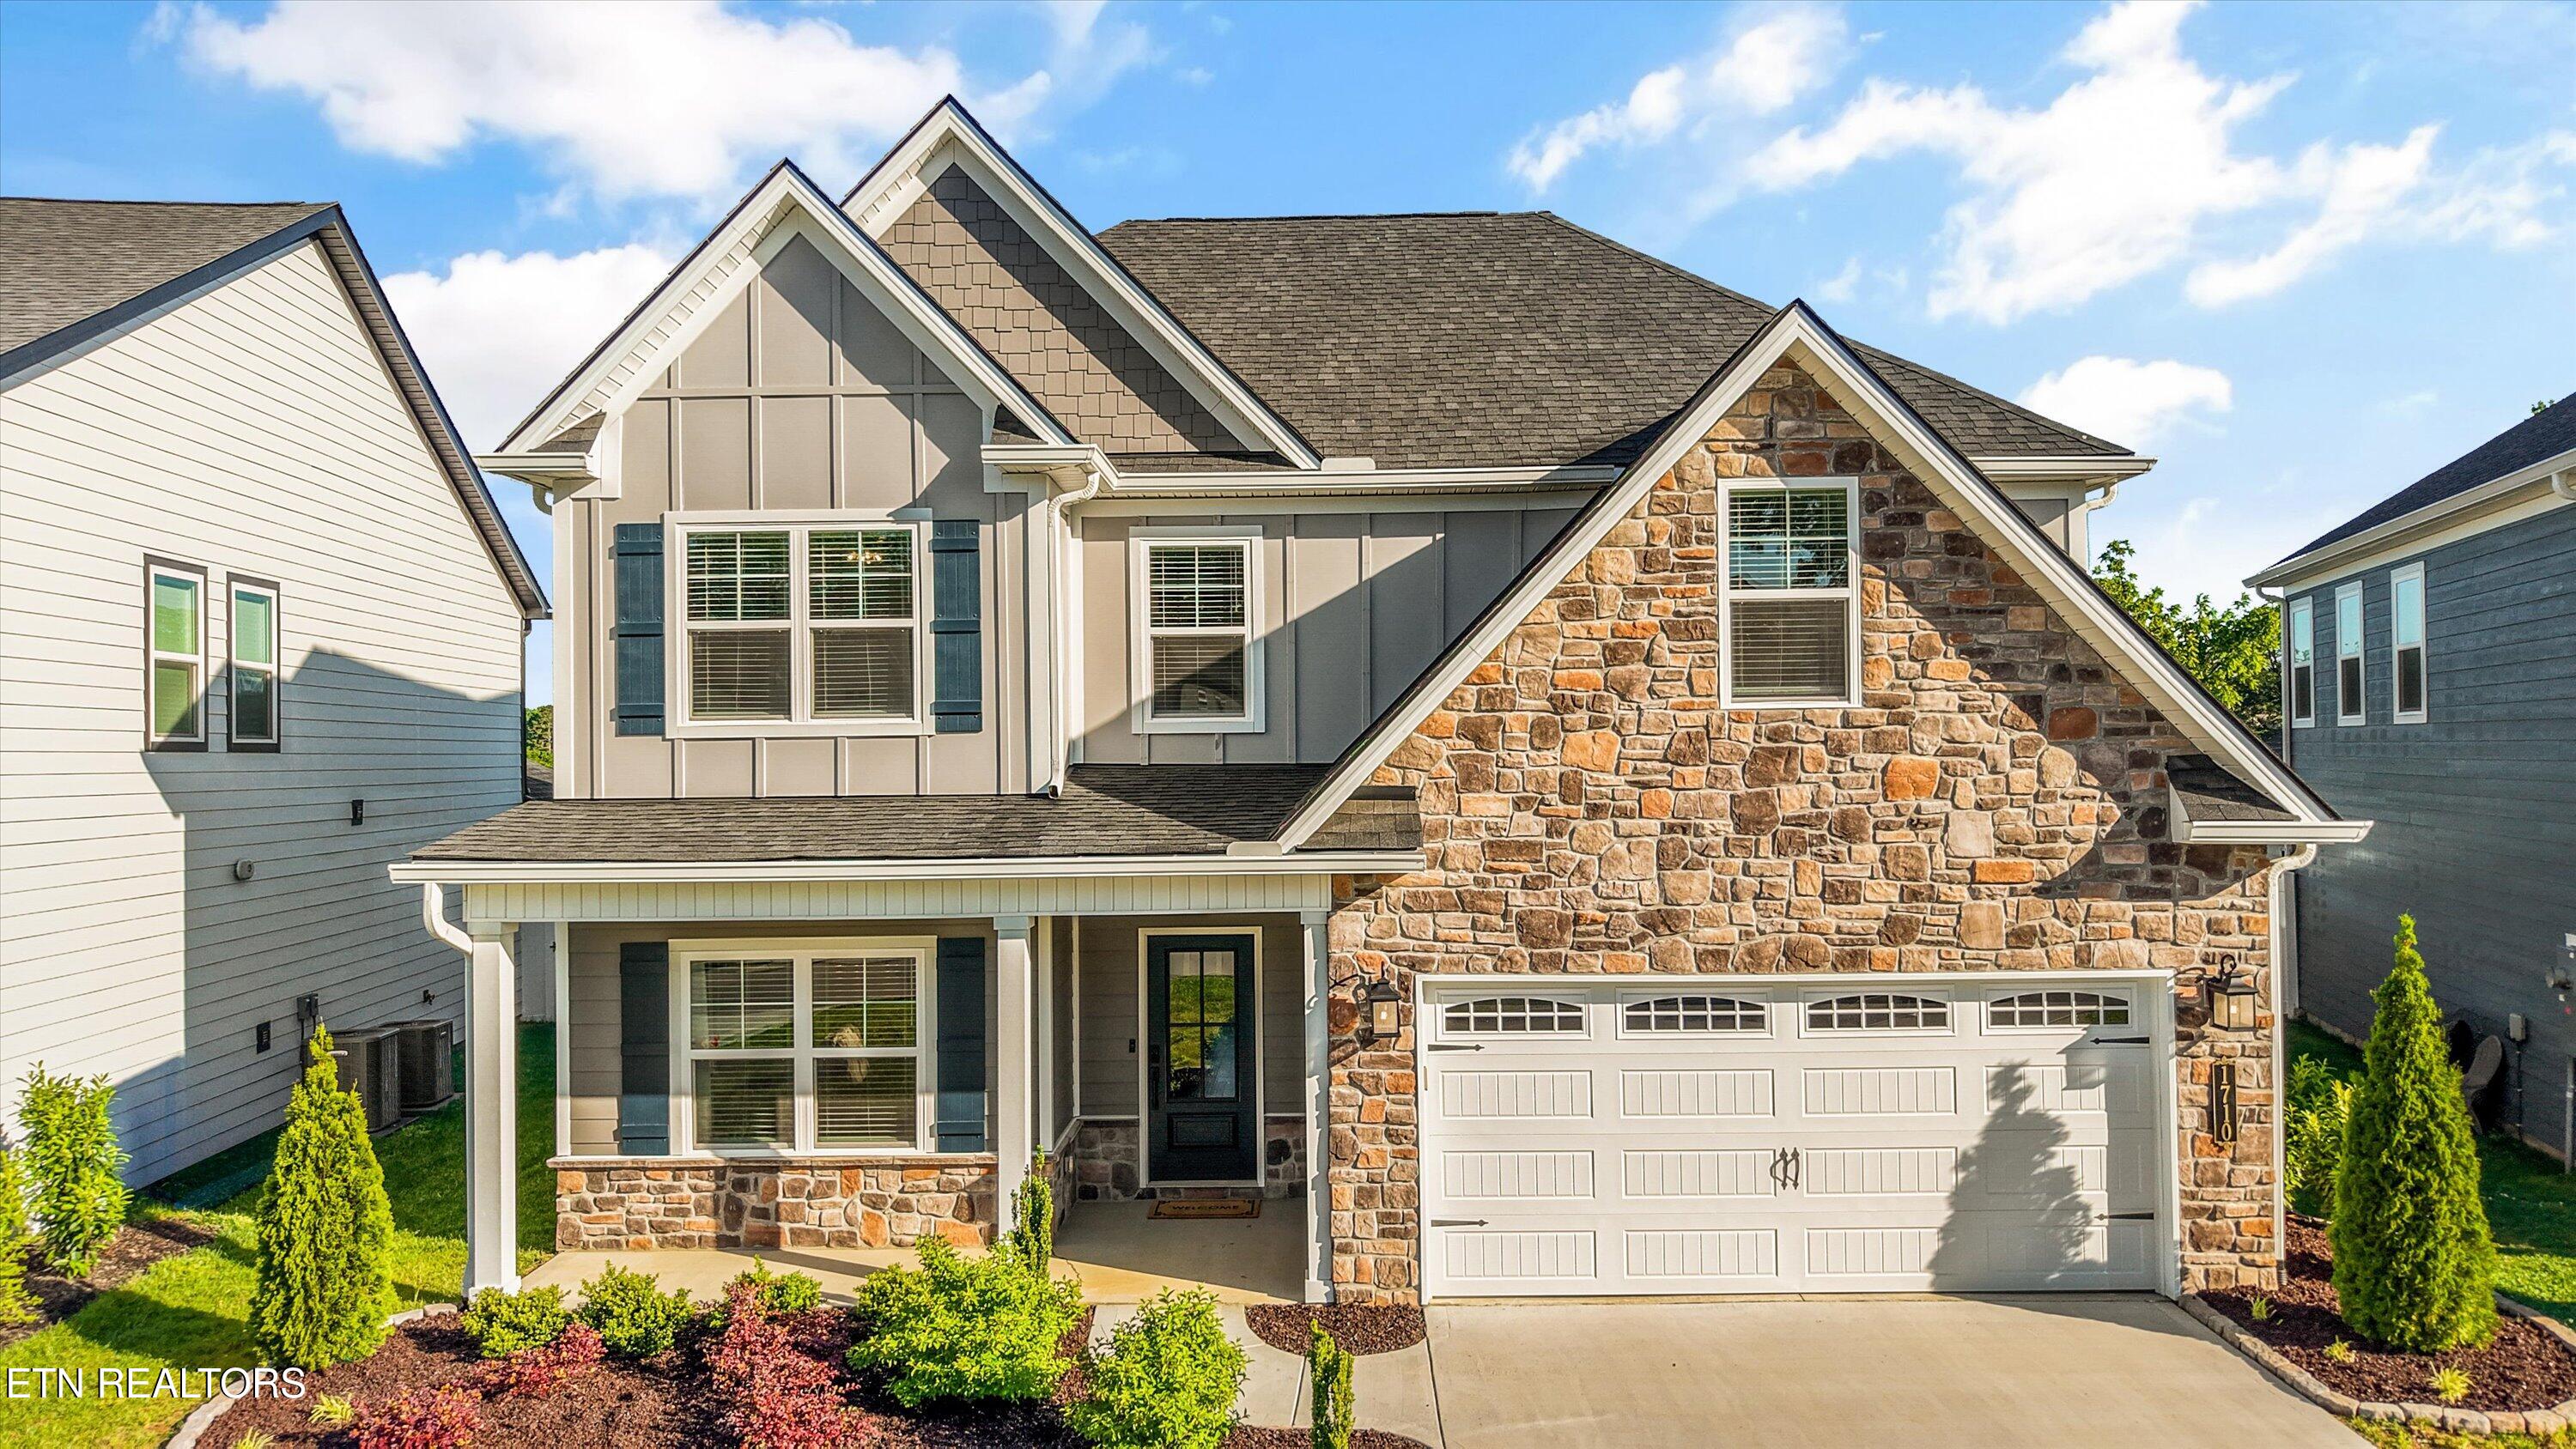
Brick home with a two-car garage, driveway, and basketball hoop on a green lawn.
Covered brick porch with a hanging swing overlooking a green lawn and neighboring homes.
Living room with gray sectional, fireplace, dark TV wall, and wood-look floors, viewed from the open front door.
Furnished living room with a gray sectional, dark loveseat, vaulted ceiling, and wood-look floors.
Living room with vaulted ceiling, hardwood floors, gray sectional, and dark-wall fireplace.
Living room with vaulted ceiling, fireplace and TV wall, green wainscoting, and sofas.
Open kitchen and dining area with white cabinets, stainless steel appliances, and a dark-topped table.
Dining area with a white table, warm wood floors, woven wall decor, and glazed doors.
Kitchen and dining area with white cabinets, dark countertops, wood floors, and glass doors.
Kitchen with white cabinets, stainless steel appliances, dark countertops, and wood-look flooring.
Kitchen and dining area with white cabinets, stainless steel appliances, and a dark-topped table by glass doors.
Bathroom with a white vanity, large round mirror, bathtub, and patterned shower curtain.
Furnished bedroom with a gray wood bed, pale green bedding, two windows, and a tray ceiling.
Furnished bedroom with a tray ceiling, pale bedding, and an adjoining bathroom doorway.
Bathroom with a double-sink wood vanity and tiled soaking tub.
Bathroom with sage-green walls and tiled floor opens onto a bedroom with a bed.
Walk-in closet with wire shelves, hanging clothes, folded linens, and shoes.
Bedroom with a white bed, blush walls, a curtained window, and children’s toys.
Bedroom with rainbow-print bedding, blush walls, white double closets, and children’s toys and artwork.
Bedroom with a wooden bunk bed, built-in storage, blue accent wall, and large window.
Bedroom with a rustic wooden bunk bed, dinosaur-print bedding, and a small basketball hoop on the closet doors.
Laundry room with a white washer and dryer, wire shelving, and green walls.
Covered patio with wicker seating and string lights overlooking a fenced yard with a playset.
Covered patio with turquoise French doors, blue-cushioned wicker seating, and string lights.
Brick house rear exterior with a screened porch, turquoise door, and fenced lawn.
Fenced backyard with a wooden playset, broad lawn, and screened porch.
Fenced backyard with a broad lawn, screened porch, and wooden playset.
Fenced backyard with a broad lawn, screened porch, wooden playset, and disc golf basket.
Aerial view of a brick home's fenced backyard, covered patio, lawn, and playset.
Fenced backyard with a broad lawn, children’s playset, climbing dome, and screened porch.
Covered brick patio with wicker chairs and a hanging fern overlooking a broad lawn and neighboring homes.
Brick home with a broad lawn, attached garage, and basketball hoop beside the driveway.
Aerial view of a brick home’s rear, covered patio, lawn, and surrounding neighborhood.
Aerial view of the neighborhood, with a red pin marking a home among houses and distant hills.
Brick home with a covered porch, turquoise front door, and attached two-car garage.
Single-story brick home with a two-car garage, covered porch, broad driveway, and lawn.
Aerial view of a brick home with a covered patio, attached garage, fenced lawn, and driveway.
Aerial view of a residential neighborhood with detached homes, green lawns, and curving streets.
Floor plan showing two bedrooms, a primary suite, kitchen, dining area, living room, and laundry.
SEE ALL PHOTOS
Brick house with a two-car garage, turquoise front door, covered porch, and broad green lawn.
Brick home with a two-car garage, driveway, and basketball hoop on a green lawn.
Covered brick porch with a hanging swing overlooking a green lawn and neighboring homes.
Living room with gray sectional, fireplace, dark TV wall, and wood-look floors, viewed from the open front door.
Furnished living room with a gray sectional, dark loveseat, vaulted ceiling, and wood-look floors.
Living room with vaulted ceiling, hardwood floors, gray sectional, and dark-wall fireplace.
Living room with vaulted ceiling, fireplace and TV wall, green wainscoting, and sofas.
Open kitchen and dining area with white cabinets, stainless steel appliances, and a dark-topped table.
Dining area with a white table, warm wood floors, woven wall decor, and glazed doors.
Kitchen and dining area with white cabinets, dark countertops, wood floors, and glass doors.
Kitchen with white cabinets, stainless steel appliances, dark countertops, and wood-look flooring.
Kitchen and dining area with white cabinets, stainless steel appliances, and a dark-topped table by glass doors.
Bathroom with a white vanity, large round mirror, bathtub, and patterned shower curtain.
Furnished bedroom with a gray wood bed, pale green bedding, two windows, and a tray ceiling.
Furnished bedroom with a tray ceiling, pale bedding, and an adjoining bathroom doorway.
Bathroom with a double-sink wood vanity and tiled soaking tub.
Bathroom with sage-green walls and tiled floor opens onto a bedroom with a bed.
Walk-in closet with wire shelves, hanging clothes, folded linens, and shoes.
Bedroom with a white bed, blush walls, a curtained window, and children’s toys.
Bedroom with rainbow-print bedding, blush walls, white double closets, and children’s toys and artwork.
Bedroom with a wooden bunk bed, built-in storage, blue accent wall, and large window.
Bedroom with a rustic wooden bunk bed, dinosaur-print bedding, and a small basketball hoop on the closet doors.
Laundry room with a white washer and dryer, wire shelving, and green walls.
Covered patio with wicker seating and string lights overlooking a fenced yard with a playset.
Covered patio with turquoise French doors, blue-cushioned wicker seating, and string lights.
Brick house rear exterior with a screened porch, turquoise door, and fenced lawn.
Fenced backyard with a wooden playset, broad lawn, and screened porch.
Fenced backyard with a broad lawn, screened porch, and wooden playset.
Fenced backyard with a broad lawn, screened porch, wooden playset, and disc golf basket.
Aerial view of a brick home's fenced backyard, covered patio, lawn, and playset.
Fenced backyard with a broad lawn, children’s playset, climbing dome, and screened porch.
Covered brick patio with wicker chairs and a hanging fern overlooking a broad lawn and neighboring homes.
Brick home with a broad lawn, attached garage, and basketball hoop beside the driveway.
Aerial view of a brick home’s rear, covered patio, lawn, and surrounding neighborhood.
Aerial view of the neighborhood, with a red pin marking a home among houses and distant hills.
Brick home with a covered porch, turquoise front door, and attached two-car garage.
Single-story brick home with a two-car garage, covered porch, broad driveway, and lawn.
Aerial view of a brick home with a covered patio, attached garage, fenced lawn, and driveway.
Aerial view of a residential neighborhood with detached homes, green lawns, and curving streets.
Floor plan showing two bedrooms, a primary suite, kitchen, dining area, living room, and laundry.
Courtesy of eXp Realty, LLC, Emma Smith
Pending

1216 Bastogne Drive

1216 Bastogne Drive, Maryville, TN 37801

$419,000
ASSUMABLE VA LOAN AT 3.125% INTEREST RATE! An incredible opportunity for qualified buyers to take advantage of a significantly below-market interest rate, subject to lender and VA approval.

Welcome to 1216 Bastogne Drive! This inviting Maryville home offers the perfect blend of comfort, thoughtful updates, and everyday convenience--making it a wonderful place to call home.

Inside, you'll find custom flooring that adds warmth and character throughout, along with comfortable living spaces designed for both everyday life and entertaining. Step outside to the screened-in porch, the perfect spot for morning coffee, relaxing evenings, or enjoying Tennessee's beautiful seasons.

With a newer roof and HVAC system, some of the home's major updates have already been taken care of, offering added peace of mind for the next owner.

Best of all, you're close to everything Maryville has to offer--shopping, dining, schools, parks, and everyday conveniences are all just minutes away, while still enjoying the feel of an established residential neighborhood.

Between the home's updates, convenient location, and the rare opportunity to assume a 3.125% VA interest rate, 1216 Bastogne Drive offers exceptional potential for its next owner. Schedule your showing today!

VA loan assumption is subject to buyer qualification, lender/servicer approval, and applicable VA requirements. Buyer to verify assumption terms and eligibility.

3
beds

2
baths

1,798 Sq.Ft. LIVING AREA

8,712 Sq.Ft. lot

Emma Smith

Emma Smith

Features & Amenities

Interior

  • total bedrooms3
  • Total bathrooms2
  • full bathrooms2
  • Flooring Laminate, Carpet, Hardwood
  • Fireplace Gas Log
  • APPLIANCES Dishwasher, Microwave, Range, Refrigerator
  • other interior Features Walk-In Closet(s), Pantry

Area & Lot

  • Status Pending
  • Living Area1,798 Sq.Ft.
  • Total Area1,798 Sq.Ft.
  • Lot Area8,712 Sq.Ft.
  • MLS® ID1355086
  • TypeResidential
  • YEAR BUILT2007
  • Architecture StylesTraditional
  • View DescriptionOther
  • Elementary SchoolFoothills
  • Middle SchoolMontgomery Ridge
  • High SchoolMaryville

Exterior

  • Garage Space2.0
  • water SourcePublic
  • lot featuresLevel
  • parkingOff-Street Parking
  • HEAT TYPECentral, Natural Gas, Electric
  • AIR CONDITIONINGCentral Cooling, Ceiling Fan(s)
  • sewerPublic Sewer

Financial

  • Sales Price$419,000
Brick home with a two-car garage, driveway, and basketball hoop on a green lawn.

Schedule a Showing

I would love to show you my beautiful property. Please select your preferred date and time below. I will be in touch shortly to confirm your appointment.

Schedule a Showing

I would love to show you my beautiful property. Please select your preferred date and time below. I will be in touch shortly to confirm your appointment.

Thank you for your interest in 1216 Bastogne Drive, Maryville, TN 37801. We are reviewing your request and will be in touch shortly!

Mortgage Calculator

Estimate your monthly mortgage payment, including the principal and interest, property taxes, and HOA. Adjust the values to generate a more accurate rate.
All estimates are provided for informational purposes only. Actual amounts may vary.
$0,000 Your Payment 20 15 65
$0,000 Your Payment

Work With Emma

I take the time to understand your goals, explain every step clearly, and advocate for your best outcome—so you always feel supported, informed, and prepared.

Follow Me on Instagram