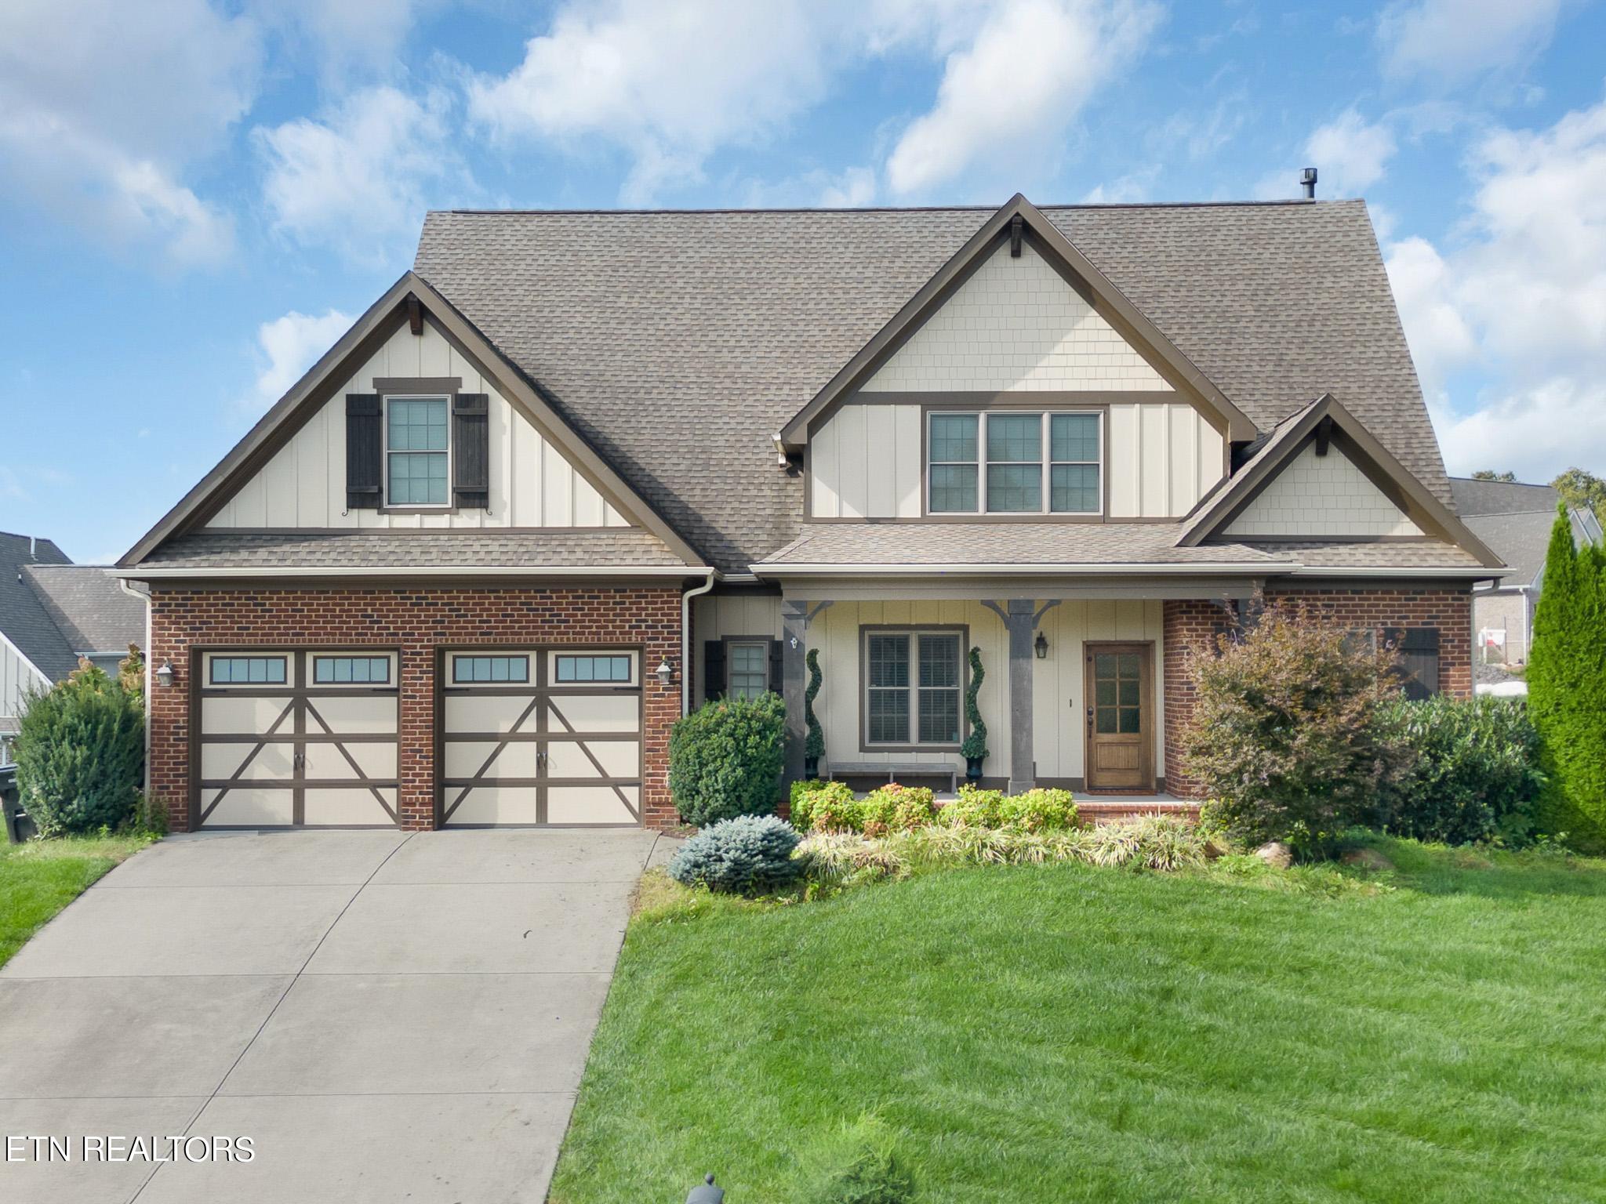
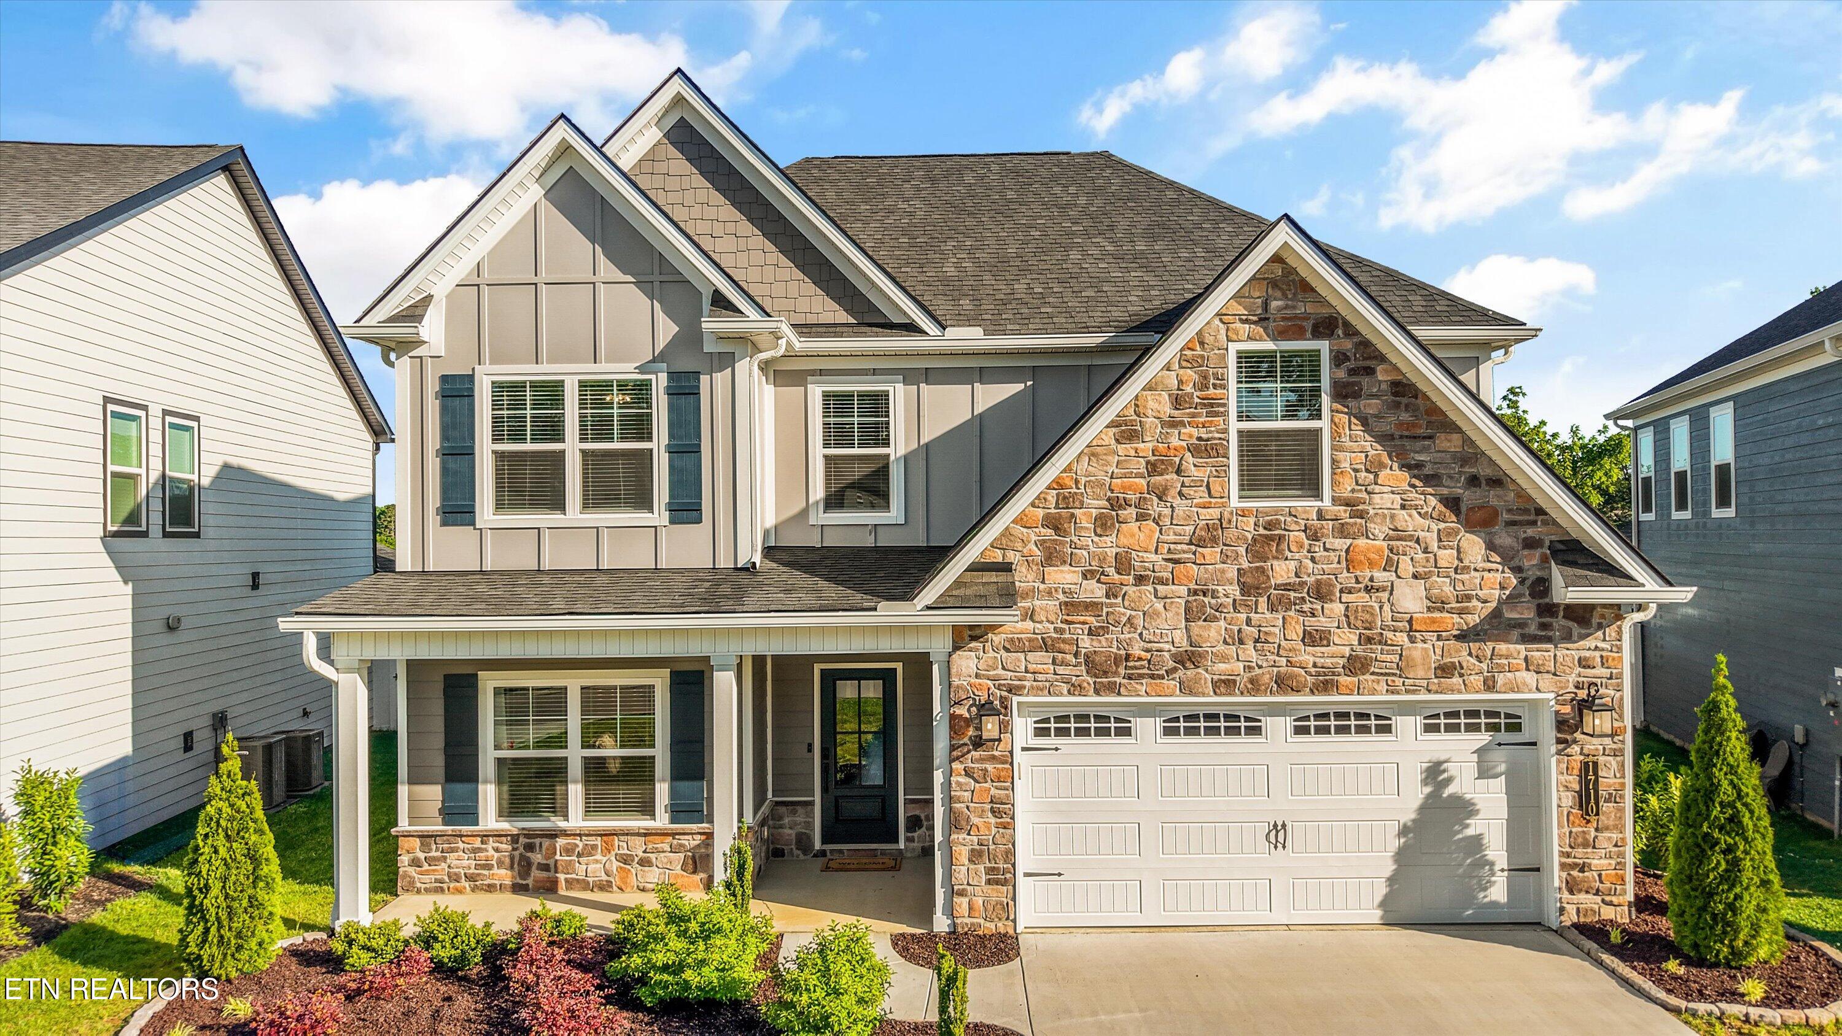
Two-story brick and white-sided home with a broad lawn, landscaped beds, and two garage doors.
Red brick house with a raised entry and dark shutters, framed by a large shade tree and green lawn.
Entry foyer with a black front door, arched window, hardwood floors, and a rustic console table beneath an oval mirror.
Living room with a gray sectional, hardwood floors, wide windows, and a wall-mounted television.
Kitchen with white cabinets, gray countertops, built-in appliances, and large gray tile flooring.
Kitchen with white cabinets, stainless steel appliances, and a window over the sink.
Dining room with a set wood table beneath a black pendant light, beside a black-framed glass door.
Screened porch with vaulted wood ceiling, rocking chairs, and leafy tree views.
Bathroom with a wood vanity, marble-look countertop, black fixtures, and a white tub-shower.
Bathroom vanity with a marble-pattern counter, light wood cabinets, black fixtures, and a large framed mirror.
Nursery with a white crib, rocking chair, children’s book display, and sliding barn-style doors.
Nursery with a white crib, dresser, round mirror, and children's books beside a window.
Bedroom with a gray bed, blue pillows, and a desk with a black gaming chair.
Bedroom with white bedding, dark wood bed, sage green accent wall, and hardwood floors.
Bathroom with a wood vanity, black fixtures, frosted window, and marble-look floor.
Bathroom with a wood vanity, black faucet, black-framed mirror, and marble-look tile floor.
Furnished playroom with a leather sofa, brick fireplace, children’s play tent, and toy-storage table.
Furnished recreation room with a children’s play table and a counter with two bar stools.
Lower-level kitchen counter with a brown double sink overlooking a furnished living room and brick fireplace.
Living room with a brick fireplace, tan sofa, and television.
Laundry room with a washer, dryer, toilet, and wall-mounted sink.
Aerial view of a brick home with a broad lawn, paved driveway, and mature trees.
Two-story brick-and-siding home with two garage doors, a broad lawn, and mature trees.
House with an elevated screened porch and brick chimney above a sloping, tree-shaded lawn.
Fenced backyard with a broad green lawn, mature trees, and the home's covered side porch.
SEE ALL PHOTOS
Two-story brick and white-sided home with a broad lawn, landscaped beds, and two garage doors.
Red brick house with a raised entry and dark shutters, framed by a large shade tree and green lawn.
Entry foyer with a black front door, arched window, hardwood floors, and a rustic console table beneath an oval mirror.
Living room with a gray sectional, hardwood floors, wide windows, and a wall-mounted television.
Kitchen with white cabinets, gray countertops, built-in appliances, and large gray tile flooring.
Kitchen with white cabinets, stainless steel appliances, and a window over the sink.
Dining room with a set wood table beneath a black pendant light, beside a black-framed glass door.
Screened porch with vaulted wood ceiling, rocking chairs, and leafy tree views.
Bathroom with a wood vanity, marble-look countertop, black fixtures, and a white tub-shower.
Bathroom vanity with a marble-pattern counter, light wood cabinets, black fixtures, and a large framed mirror.
Nursery with a white crib, rocking chair, children’s book display, and sliding barn-style doors.
Nursery with a white crib, dresser, round mirror, and children's books beside a window.
Bedroom with a gray bed, blue pillows, and a desk with a black gaming chair.
Bedroom with white bedding, dark wood bed, sage green accent wall, and hardwood floors.
Bathroom with a wood vanity, black fixtures, frosted window, and marble-look floor.
Bathroom with a wood vanity, black faucet, black-framed mirror, and marble-look tile floor.
Furnished playroom with a leather sofa, brick fireplace, children’s play tent, and toy-storage table.
Furnished recreation room with a children’s play table and a counter with two bar stools.
Lower-level kitchen counter with a brown double sink overlooking a furnished living room and brick fireplace.
Living room with a brick fireplace, tan sofa, and television.
Laundry room with a washer, dryer, toilet, and wall-mounted sink.
Aerial view of a brick home with a broad lawn, paved driveway, and mature trees.
Two-story brick-and-siding home with two garage doors, a broad lawn, and mature trees.
House with an elevated screened porch and brick chimney above a sloping, tree-shaded lawn.
Fenced backyard with a broad green lawn, mature trees, and the home's covered side porch.
Courtesy of eXp Realty, LLC, Emma Smith
For Sale

6408 Flintrock Circle

6408 Flintrock Circle, Knoxville, TN 37920

$395,000
HUGE PRICE IMPROVEMENT!!

Tucked away on a quiet cul-de-sac, this spacious 3-bedroom, 2.5-bath brick basement rancher offers over 2,000 square feet of flexible living space on a beautiful half-acre lot with convenient access to Downtown Knoxville, the University of Tennessee, Alcoa, and McGhee Tyson Airport.

Inside, you'll find a functional main-level layout featuring a primary suite on the main floor, comfortable living spaces, and a screened-in porch perfect for relaxing or entertaining. Downstairs, the finished walkout basement provides valuable additional living space with endless possibilities for a home office, recreation room, gym, guest space, or second living area.

Outside, enjoy the privacy and breathing room of the large lot, along with a two-car garage and plenty of space to make the property your own.

If you've been searching for more space, a larger lot, and a convenient South Knoxville location with easy access to UT, Downtown, Alcoa, and the airport, this home deserves a second look.

You will not want to miss out on this one!

3
beds

3
baths

2,050 Sq.Ft. LIVING AREA

0.5 Acres lot

Emma Smith

Emma Smith

Features & Amenities

Interior

  • total bedrooms3
  • Total bathrooms3
  • full bathrooms2
  • half bathroom1
  • Flooring Laminate, Hardwood, Tile
  • Fireplace Gas Log
  • APPLIANCES Dishwasher, Disposal, Dryer, Microwave, Range, Refrigerator, Washer
  • other interior Features Pantry, Wet Bar, Eat-in Kitchen

Area & Lot

  • Status For Sale
  • Living Area2,050 Sq.Ft.
  • Total Area2,050 Sq.Ft.
  • Lot Area0.5 Acres
  • MLS® ID1345078
  • TypeResidential
  • YEAR BUILT1969
  • Architecture StylesTraditional
  • View DescriptionCountry Setting
  • Elementary SchoolMount Olive
  • Middle SchoolSouth Doyle
  • High SchoolSouth Doyle

Exterior

  • Garage Space2.0
  • water SourcePublic
  • lot featuresCul-De-Sac, Rolling Slope
  • parkingAttached, Basement
  • HEAT TYPECentral, Electric
  • AIR CONDITIONINGCentral Cooling
  • sewerPublic Sewer
  • HOA AmenitiesSwimming Pool
  • security FeaturesSmoke Detector

Financial

  • Sales Price$395,000
  • HOA $40/yr
Red brick house with a raised entry and dark shutters, framed by a large shade tree and green lawn.

Schedule a Showing

I would love to show you my beautiful property. Please select your preferred date and time below. I will be in touch shortly to confirm your appointment.

Schedule a Showing

I would love to show you my beautiful property. Please select your preferred date and time below. I will be in touch shortly to confirm your appointment.

Thank you for your interest in 6408 Flintrock Circle, Knoxville, TN 37920. We are reviewing your request and will be in touch shortly!

Mortgage Calculator

Estimate your monthly mortgage payment, including the principal and interest, property taxes, and HOA. Adjust the values to generate a more accurate rate.
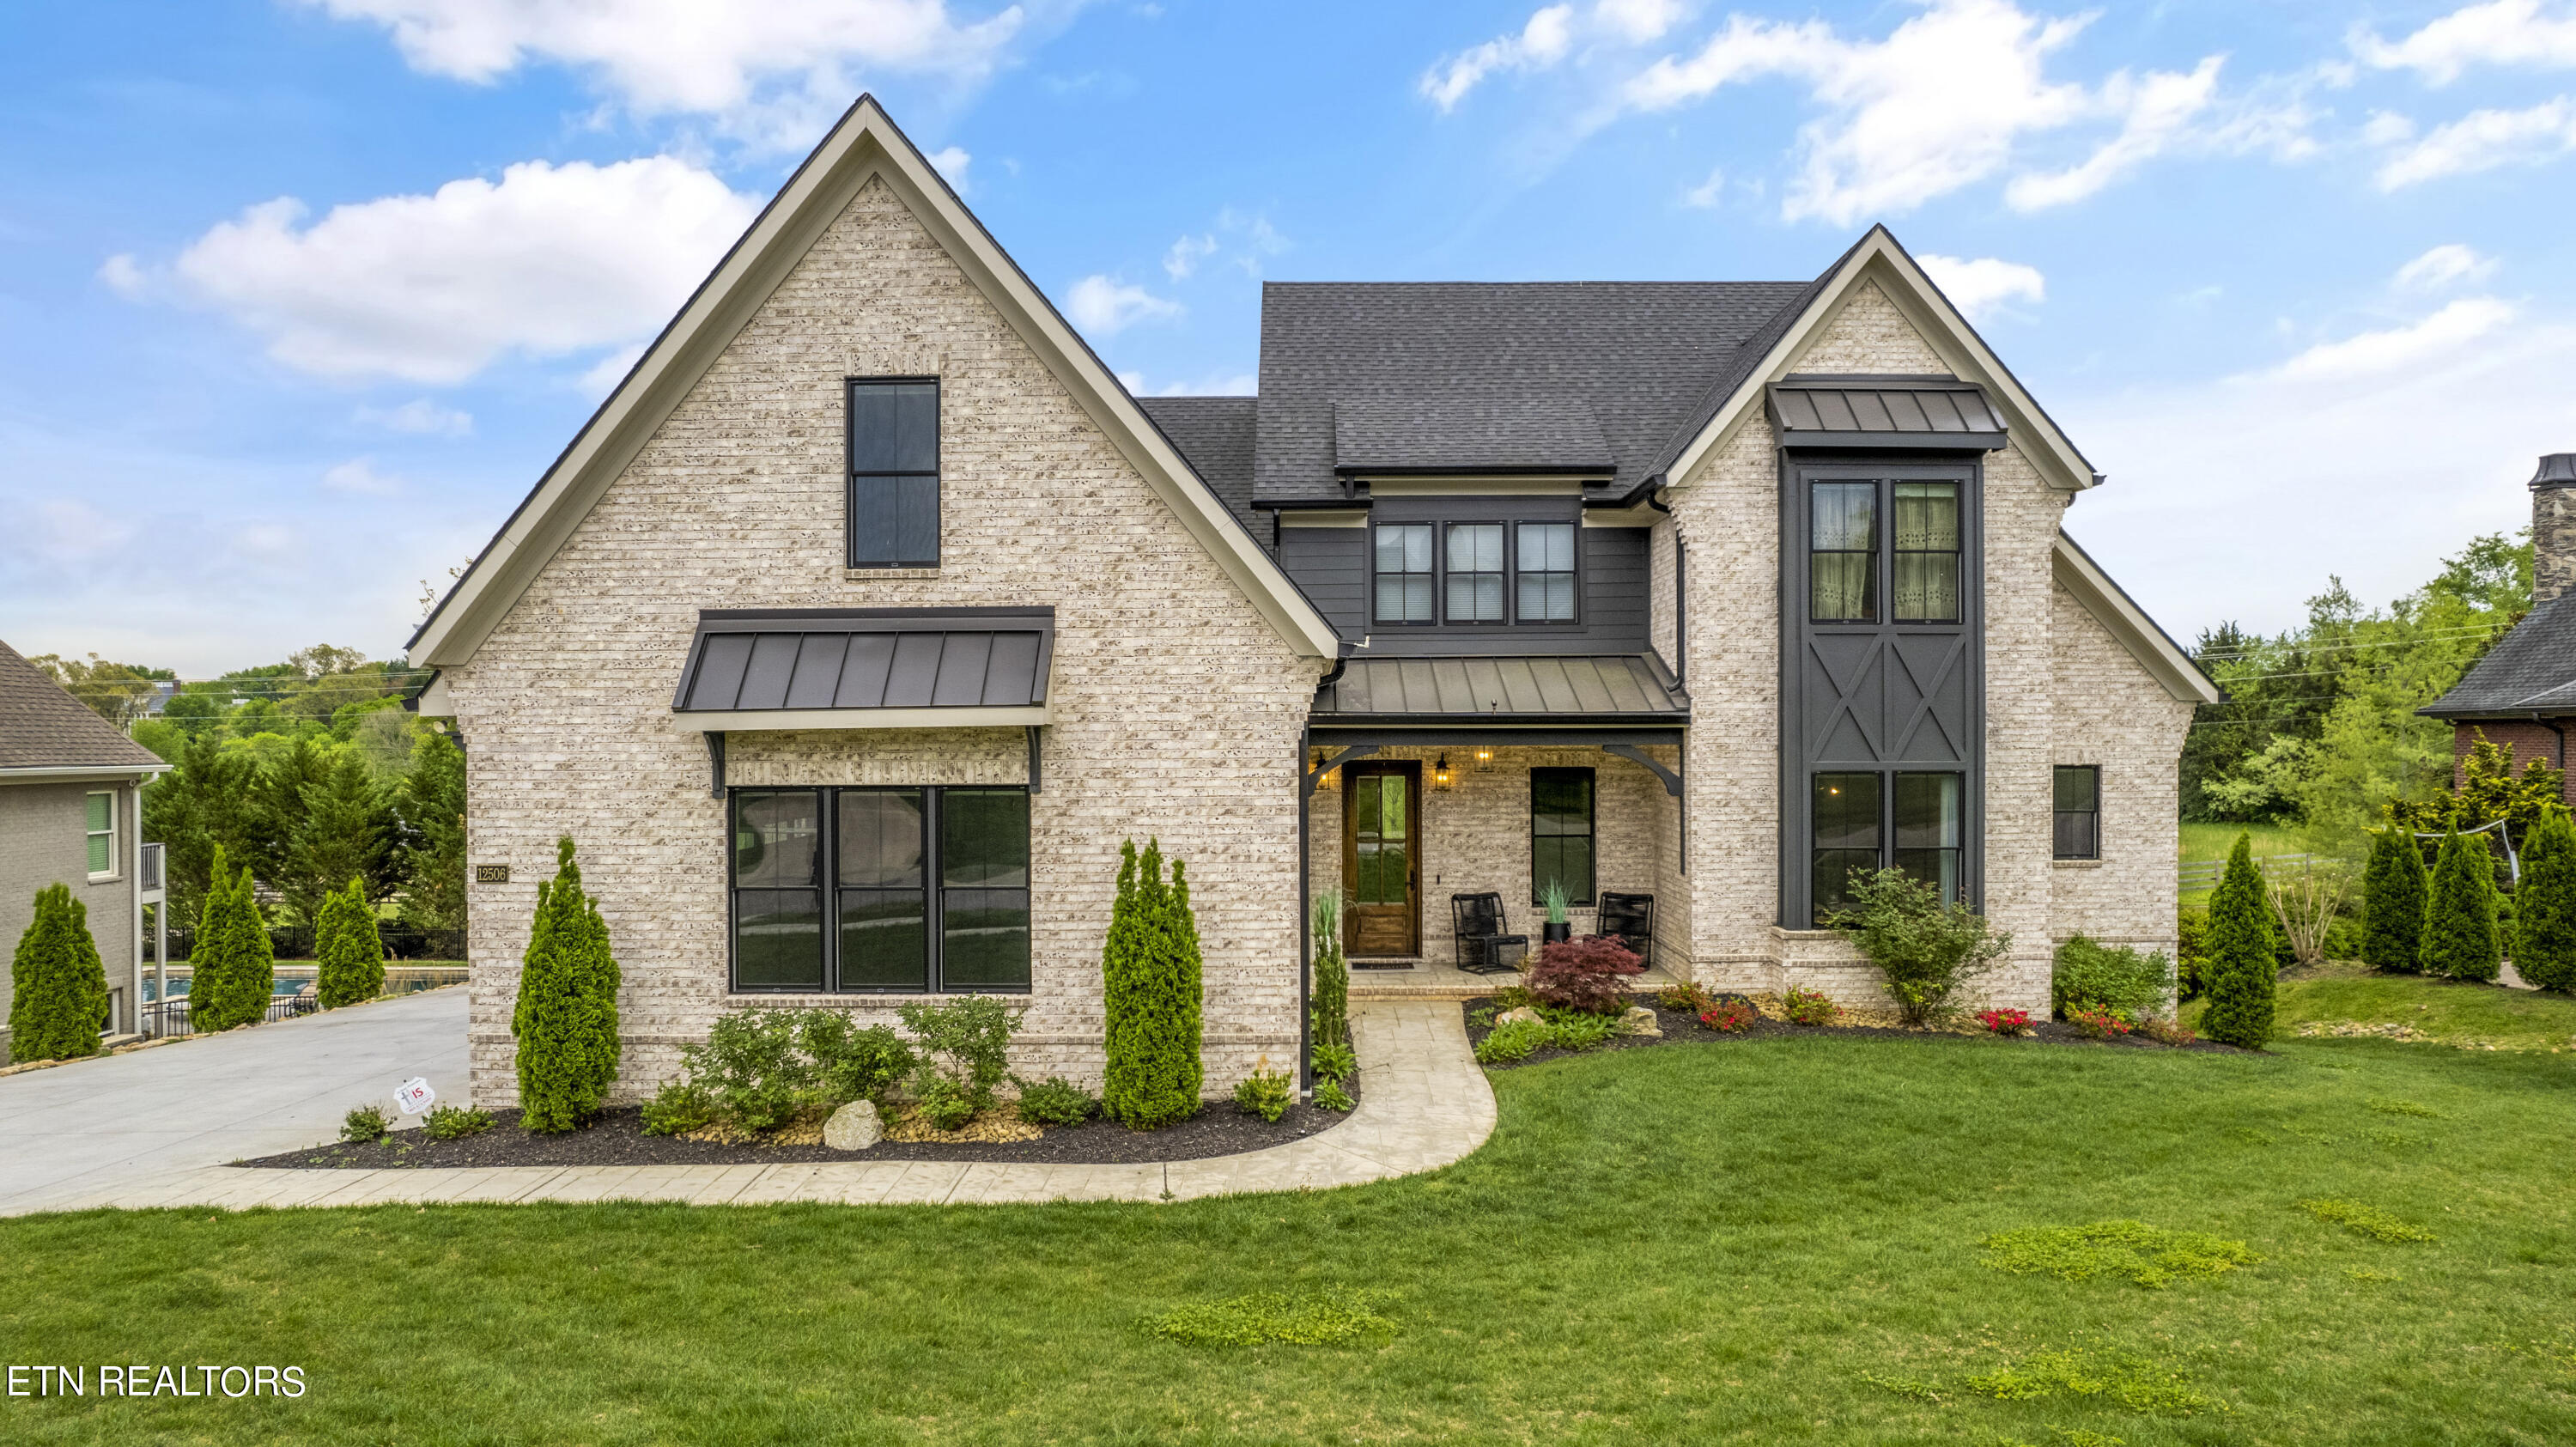
All estimates are provided for informational purposes only. Actual amounts may vary.
$0,000 Your Payment 20 15 65
$0,000 Your Payment

Work With Emma

I take the time to understand your goals, explain every step clearly, and advocate for your best outcome—so you always feel supported, informed, and prepared.

Follow Me on Instagram